Back
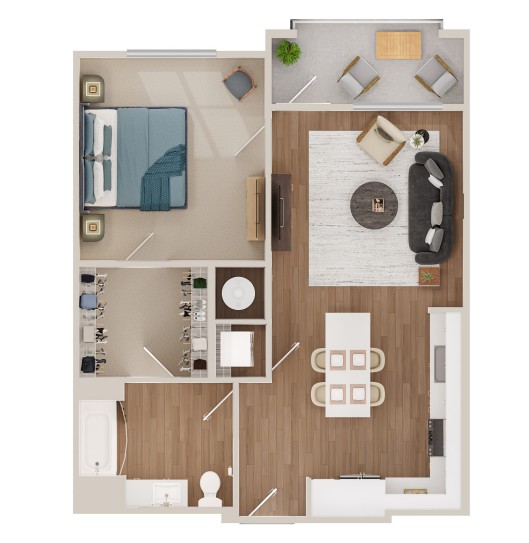
1B ANSI-S-A

1B ANSI-S-A

1 bed
1 bath
859 SqFt

Floor plan overview

Experience the thoughtfully crafted 1B ANSI-S-A Floor Plan in Lawrenceville featuring 1 bedroom and 1 bath within a range of minimum to maximum square feet. This plan seamlessly integrates modern design with conveniences such as accessible features that enhance day-to-day living. Enjoy the vibrancy of nearby amenities and the comfortable lifestyle this prime location offers. Contact us today to schedule your tour of this exceptional floor plan.

Current Specials

2 Months Free

1/1 Beds/Baths
859 SqFt
Contact Us

Available Units

0 available
No Units

No Units available currently.

Try changing or removing some of your filters to see if availability changes.

Frequently Asked Questions

The 1B ANSI-S-A floor plan features 1 bedroom and 1 bathroom.
Contact Us