Back
3A ANSI-T

3A ANSI-T

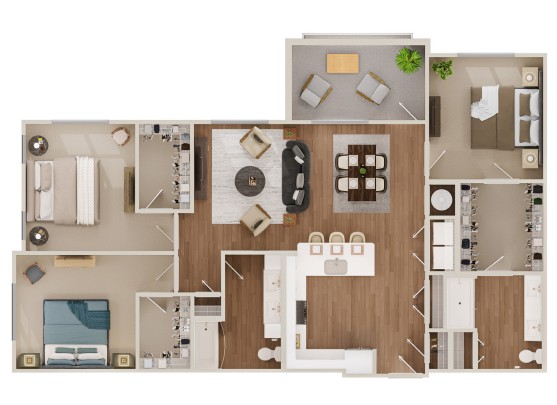
3 bed
2 bath
1,553 SqFt

Floor plan overview

The 3A ANSI-T Floor Plan in Lawrenceville offers an enticing living environment with its thoughtful design that spans a variety of square footage options. This 3-bedroom, 2-bathroom layout seamlessly blends modern convenience with comfort, highlighted by premium amenities such as an in-unit laundry, spacious closets, and a contemporary kitchen. Ideal for those seeking a versatile lifestyle, this floor plan brings together outstanding features and a prime location. Contact us today to schedule your tour of this exceptional floor plan.

Current Specials

2 Months Free

3/2 Beds/Baths
1,553 SqFt
Contact Us

Available Units

0 available
No Units

No Units available currently.

Try changing or removing some of your filters to see if availability changes.

Frequently Asked Questions

How many bedrooms and bathrooms does the 3A ANSI-T floor plan have?
The 3A ANSI-T floor plan features 3 bedrooms and 2 bathrooms.
Contact Us